Concept Plan
A clear visual direction that brings the entire outdoor space together as one cohesive design.

Professional landscape design—delivered online, tailored to your property and ready to take into the real world.
Every project begins with function, flow and a strong visual idea. Deliverables are selected around what you need to make decisions and move forward.
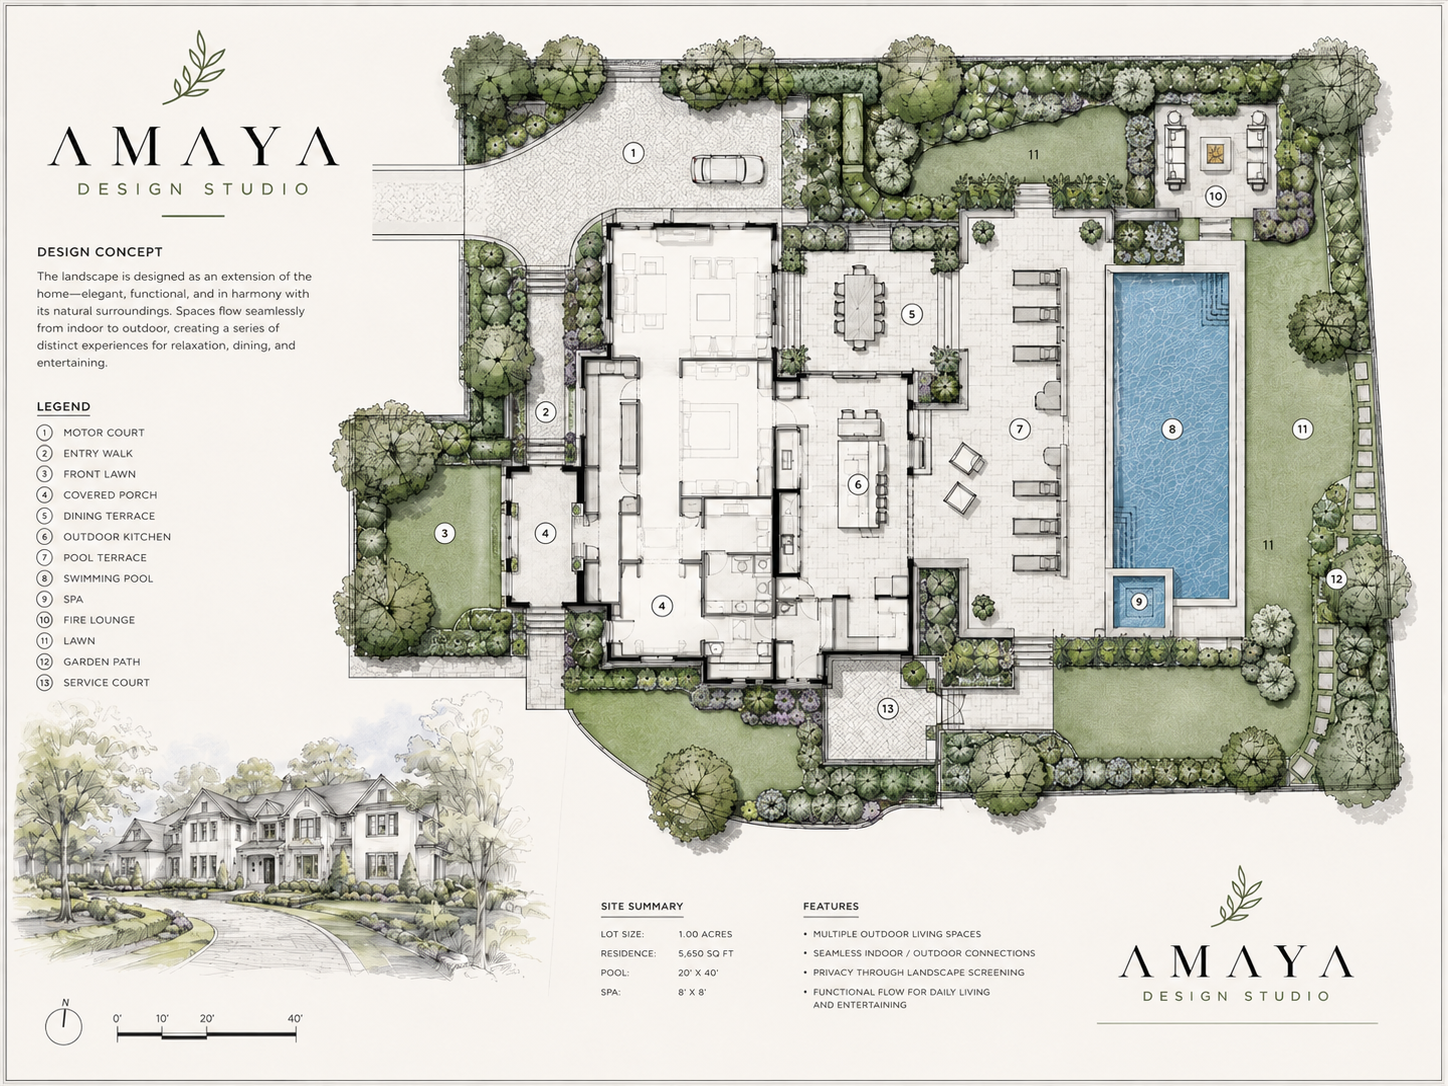
A clear visual direction that brings the entire outdoor space together as one cohesive design.
Immersive perspectives that reveal proportion, materials, planting character and the overall experience.
Organized selections and notes that help contractors understand and estimate the intended design.
A simple design option for refining one outdoor space with a clear vision.
A more complete design experience that brings multiple outdoor spaces with intention.
A complete design experience for bringing every outdoor spave together.
Every package includes collaborative refinement. Final scope, revisions and pricing are confirmed after reviewing your property and goals.
Share your survey or measurements, site photos, inspiration, and a few details about your space.
We define your priorities, style, and goals to establish a clear direction for the design.
Your ideas take shape through a thoughtful plan, with 3D views included in select packages.
We review your feedback, make focused updates, and prepare your final design package.
Yes. The process is built for remote collaboration. Accurate measurements, a property survey when available, and clear site photos give us what we need to design thoughtfully from anywhere.
Your package provides strong visual and planning guidance for estimating and construction conversations. Your contractor remains responsible for field verification, engineering, permits and local code requirements.
We can discuss alternatives such as homeowner measurements, GIS information or a locally prepared base plan. The right option depends on your scope and desired accuracy.
Absolutely. Let us know your priorities and likely timeline. We can organize the concept so the yard remains coherent as it is completed in stages.
Yes. We work with a network of experienced contractors and can help connect you with a trusted professional who fits your project and location.